
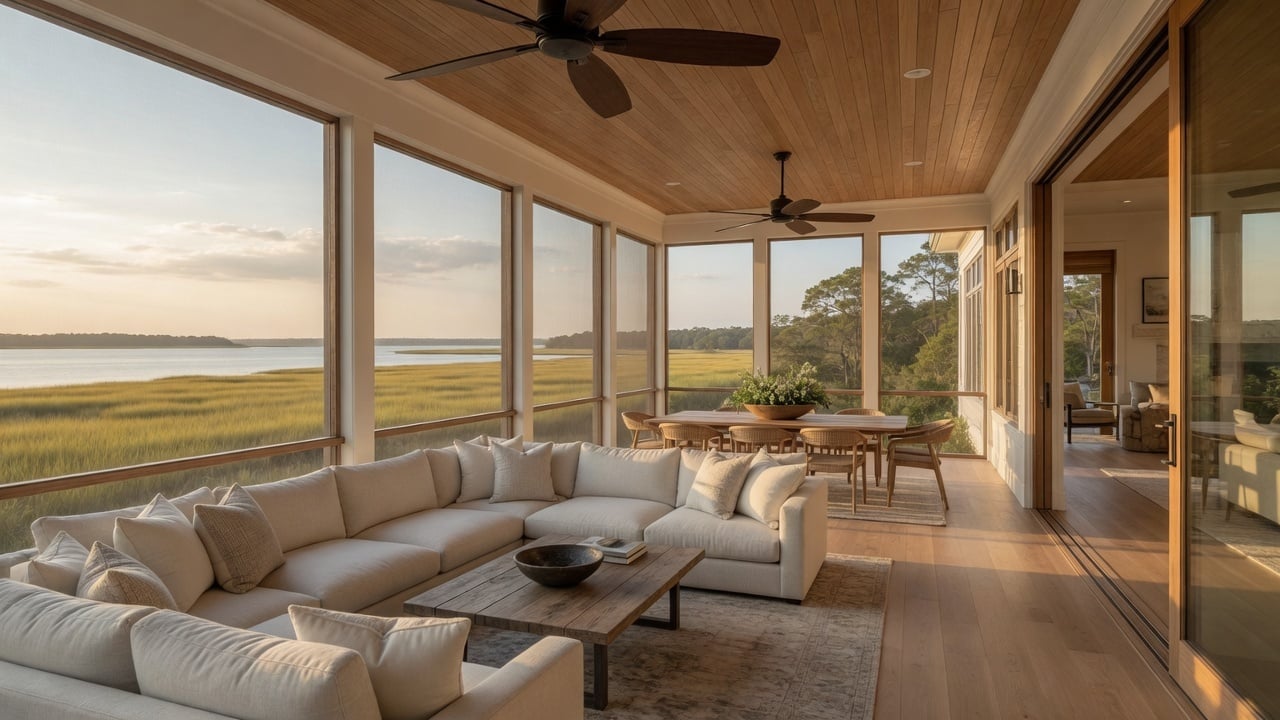
Why Screened Porches and Outdoor Rooms Are the Real Heart of Coastal NC Homes
You can have a beautiful kitchen, a perfect primary suite, and still feel like something is missing if the outdoor living doesn’t work.
In coastal North Carolina—Leland, Southport, Hampstead, Wilmington, and the surrounding Brunswick and New Hanover communities—the screened porch and outdoor room are not extras. They are where life actually happens. Morning coffee, evening conversations, rainy-day reading, family dinners with the breeze, watching storms roll in without getting wet. These spaces do more daily work than almost any interior room.
Yet many floor plans treat them as an afterthought—an add-on porch that doesn’t connect well, doesn’t catch the breeze, or uses materials that fight the salt air and humidity. The difference between a porch that sits empty and one that becomes the heart of the home comes down to decisions made early in the design process.
The Climate Does Half the Work for You
Coastal North Carolina gives you more usable outdoor days than almost anywhere else on the East Coast. Mild winters, long springs and falls, and summers that are hot but manageable with shade and airflow. A well-designed screened porch or outdoor room extends the living season dramatically.
The key is treating these spaces as true rooms, not just covered decks. That means:
- Proper orientation to prevailing breezes
- Thoughtful screening and ceiling fans that actually move air
- Flooring and finishes that handle sand, wet feet, and salt
- Seamless transitions from the great room or kitchen so the space feels like a natural extension rather than a separate zone
When Chad walks a lot with clients, one of the first conversations is almost always about how the outdoor rooms will relate to the main living areas and the views.
What Makes a Screened Porch Actually Livable
A few details separate the porches people use every day from the ones that become storage for beach chairs:
Ceiling height and volume. Low, flat ceilings make a porch feel like an afterthought. Higher ceilings, tongue-and-groove or beadboard details, and good lighting turn it into a room.
Flooring that works. Composite decking, porcelain tile, or sealed concrete that can take wet feet, sand, and the occasional dog without constant maintenance.
Furniture zones. Space for a dining table, a seating group, and a quiet corner—not just one long run of furniture pushed against the screens.
Storage and drop zones. A place for cushions, towels, toys, and outdoor gear so the porch stays usable instead of cluttered.
Connection to the kitchen. The closer the outdoor dining or grilling area sits to the indoor kitchen, the more it gets used.
Sara’s design eye comes in strong here. She helps clients think through how the finishes, lighting, and furniture will feel in both bright midday light and soft evening light—something that only becomes clear once you start living with the space.
Outdoor Kitchens and Covered Living Beyond the Porch
Many of our clients in Brunswick County are also asking for covered outdoor kitchens, fire-feature seating areas, or flexible covered spaces that can work as an outdoor lounge one day and a protected play area the next.
These work best when they are planned as part of the overall architecture rather than tacked on later. Roof lines, structural connections, electrical and plumbing runs, and material choices all need to be considered early so the outdoor spaces feel intentional and hold up to the coastal environment.
The Long-Term Value
Homes with well-designed outdoor living spaces simply live better on this coast. They photograph well for resale, but more importantly, they change how families use their property day to day. In communities where outdoor living is part of the lifestyle, buyers notice the difference immediately.
A screened porch or outdoor room that was designed around your lot, your breezes, and the way your family actually gathers becomes one of the most-used—and most-loved—parts of the home.
Ready to Design Outdoor Spaces You’ll Actually Live In?
If you’re planning a custom home in Leland, Southport, Hampstead, or anywhere in Brunswick or New Hanover County, the outdoor rooms deserve the same attention as the kitchen and primary suite.
We start every project with a free planning session where we walk your lot (or review the site together), talk through how you want to live outdoors, and begin shaping the design so the screened porch and outdoor spaces work with the house—not against it.
Book a Free Custom Home Planning Session with Richmond Homes →
Your coastal home should feel like it belongs to this place. That starts with the rooms that open to the air.
If you are ready to start planning your architectural masterpiece, see our new custom homes and contact Richmond Homes to begin the conversation.