The Hidden Design Advantages of Living Near the Coast
You did not picture a generic great room when you started dreaming about this home. You pictured the way the late-afternoon light falls across the water, a screened porch that actually draws the breeze, a kitchen designed around the life you plan to live here. What you may not have pictured is how much the coast itself does the design work for you, if you know how to let it.
Building a custom home near the North Carolina coast is not simply a change of address. The environment, the light, the materials that hold up to salt air, the way the land and water orient every room, these things shape a home in ways that buyers who have only built inland rarely anticipate. Coastal design is not a style you apply to a plan. It is a set of conditions that reward the right decisions and expose the wrong ones.
Here is what those conditions actually unlock: a set of design advantages specific to Brunswick County and New Hanover County that experienced coastal custom builders have spent years learning to build around, and that make a home on this coast feel unlike anything you could put on a lot somewhere else. If you are also weighing what makes building near the water different from the start, that conversation runs deeper than most buyers expect.
The Light Is the First Design Material
Coastal North Carolina light is different from what most relocating buyers grew up with. The latitude, the proximity to open water, and the way the sky reflects off the Intracoastal Waterway and the Atlantic combine to produce a softer, more directional light for more hours of the day than inland sites offer.
Builders and designers who work this coast learn to treat that light as a primary material — orienting the main living spaces around it, sizing windows to draw the coastal sky in, and selecting pale hardwoods, soft whites, and warm stone that function as light multipliers in a way darker palettes simply cannot.
Sara Richmond works through orientation decisions with clients during the 3D visualization phase, when shifting a primary suite's exposure by fifteen degrees is a conversation rather than a cost. Most buyers who relocate from the Midwest or Northeast tell us the light is the thing they underestimated most about this coast. Once you design for it intentionally, you stop wanting a home that fights it.
Porches, Screened Rooms, and the Art of Indoor-Outdoor Living
In coastal Brunswick County and New Hanover County, the screened porch is not an amenity. It is the third living room. The climate makes genuine outdoor living possible for most of the year, and a custom home designed here should expand that fact rather than minimize it. A well-placed screened porch, a covered outdoor kitchen, a smooth connection between the great room and an exterior deck, these decisions change how a family actually uses its home every single day.
The key is in the details inland projects rarely require: ventilation planning so a porch draws the prevailing breeze, materials that hold up to salt air without constant upkeep, and transitions between inside and outside that feel intentional rather than tacked on. Getting these decisions right is where Chad's architectural drafting background makes a real difference: structure and living experience in the same conversation, from the beginning.
Materials as Coastal Design Decisions
Pressure-treated framing, impact-resistant windows, and corrosion-resistant hardware are not upgrades you add to a standard build here. On the North Carolina coast, they are the baseline. And they are also design decisions, because the materials that perform well here produce a specific and honest coastal aesthetic that inferior materials cannot replicate regardless of how they look on day one. NC Sea Grant's research on coastal building performance reinforces what builders who have worked this coast for years already know: the material decisions that hold up here are not the same ones that hold up inland.
It is also why the real cost difference in a custom home so often comes down to material decisions made early, not line items added later. Clear-finished hardwood ceilings, board-and-batten exteriors in coastal palettes, marine-grade hardware — these are the bones of the design, not the finishing touches.
Views as a Structural Design Element
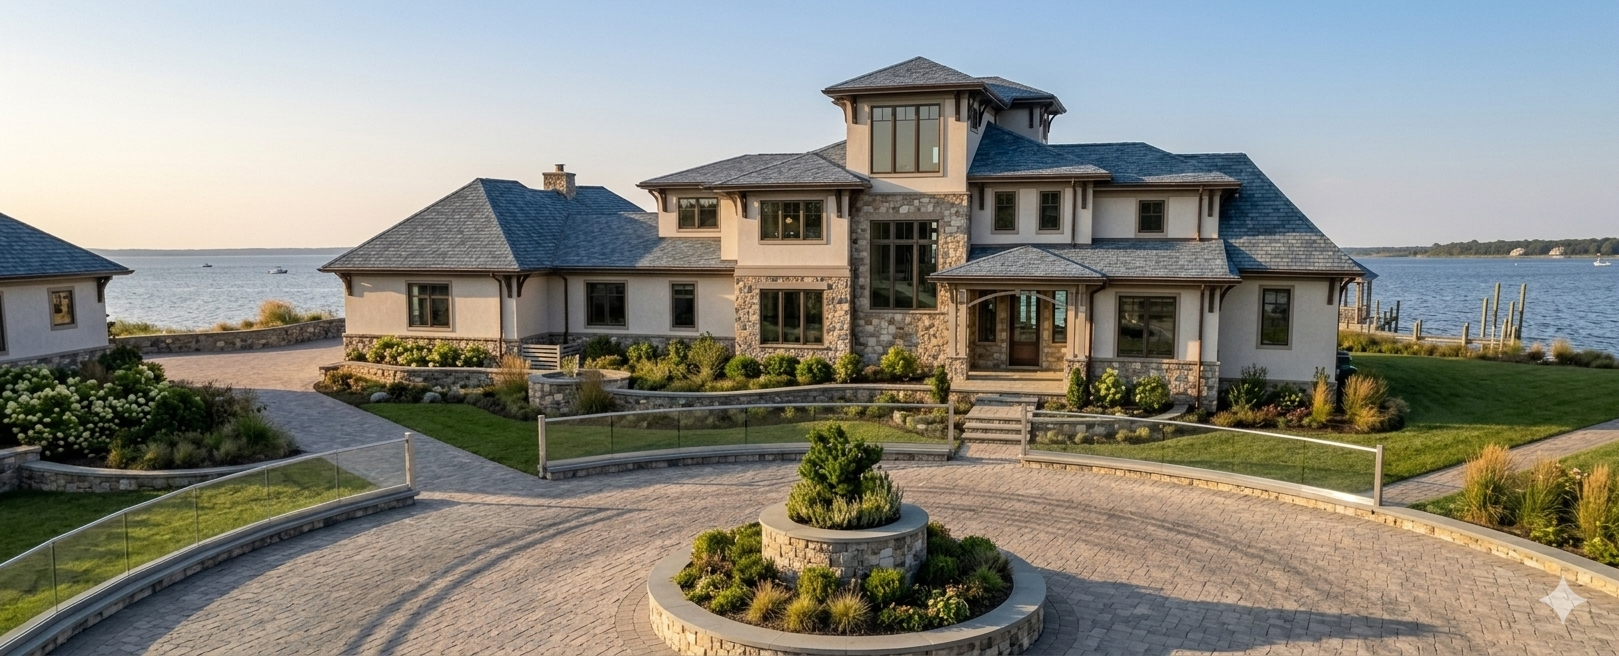
On a coastal lot in Brunswick County, the view is the organizing principle of the floor plan, not a bonus feature. Where the primary suite faces, how the great room aligns to the water or the marsh, what the guest rooms look out on, these decisions should be made before a foundation line is drawn. In a production home, they are made once for a generic buyer. In a custom home, they are made specifically for you and your lot.
Richmond Homes uses 3D visualization before construction begins for exactly this reason. Clients have caught sight-line problems at the visualization stage, a window pointing at a neighboring roofline instead of the water, and redesigned before a dollar was committed to framing. Sara's dual background as interior designer and licensed Realtor shapes that conversation from both angles: what a view corridor does to a home's daily livability and what it does to its long-term value.
Ready to start building?
Want to see how your coastal lot shapes the home you could build on it?
Schedule a free planning session to walk through your lot, your vision, and your design priorities before a single decision is locked in. It is the kind of conversation that makes the difference between a house that looks right and a home that feels exactly like yours.
Book a Free Custom Home Planning Session with Richmond Homes →Building the Home the Coast Was Asking For
None of these advantages arrive automatically. They require a builder who understands this coast well enough to design around its conditions rather than in spite of them. It is also why CAMA permit requirements and coastal setback regulations are not obstacles to great design on this coast, just part of the brief.
The communities of Leland, Southport, and the waterfront neighborhoods of New Hanover County each carry their own design vernacular, and Brunswick County's planning and community enforcement guidelines codify what a builder who works here every day already knows by instinct.
The planning session with Richmond Homes is where these conversations begin. Chad brings fifteen-plus years of coastal custom construction and an architectural drafting background. Sara brings the design eye and lot knowledge that comes from holding both an interior design credential and a Realtor's license in this specific market.
Build the home the coast was asking for. The conversation starts here.
Your coastal forever home starts here.
Let's design a home that earns everything your lot has to offer.
Start with a free planning session where Chad walks through your vision in 3D, Sara brings her design and Realtor perspective, and you leave with a clear picture of what your coastal lot can become. No pressure, no pitch, just the conversation that starts every great coastal home.
Book My Free Planning Session