
Where Should the Laundry Room Go in a Custom Home?
The laundry basket is always in the wrong place. It is either two floors from the bedrooms or parked in the one hallway everyone has to cross to reach the garage. If you have lived with a laundry room that never quite worked, you already know this is not a small decision.
Where the laundry room goes shapes how a family actually moves through a home every single day, more than almost any other single-room decision in a custom floor plan. It is also one of the most-adjusted rooms once buyers walk their design in 3D and see how it really flows.
Here are the placement options worth considering, what national buyer data says people actually want, and how we help clients settle this before framing starts instead of after move-in. Laundry placement is closely tied to another feature buyers keep asking for, and if you are planning your layout around everyday convenience, our look at first-floor primary suites is worth reading alongside this one.
Where Should the Laundry Room Go in a Custom Home?
For most families, the laundry room works best on the main floor, close to the bedrooms or the entry from the garage, not tucked into a basement or an upstairs hallway.
National buyer surveys consistently rank the laundry room among the two or three most wanted features in a new home, and most buyers want it within easy reach of where dirty clothes actually pile up: bedrooms, mudrooms, and the door the family uses every day.
What Buyers Say They Want vs. What Gets Built
According to NAHB's ongoing research on buyer preferences, a laundry room consistently ranks as one of the most wanted features in a new home, essential or desirable to the large majority of buyers surveyed. On location specifically, first-floor laundry remains the clear preference, though the data also points to a gap between what many builders install and what buyers actually say they want, with more buyers open to a garage or basement location than most floor plans currently offer.
The lesson is not that one location is universally right. It is that the standard builder default does not always match how a specific family lives, which is the entire point of building custom in the first place.
Ready to start building?
Not sure where the laundry room should go in your home?
Chad and Sara will walk through how your family actually moves through a day, then show you the options in 3D before anything is framed.
Book a Free Custom Home Planning Session with Richmond Homes →The Laundry-Mudroom Combo for Coastal Living
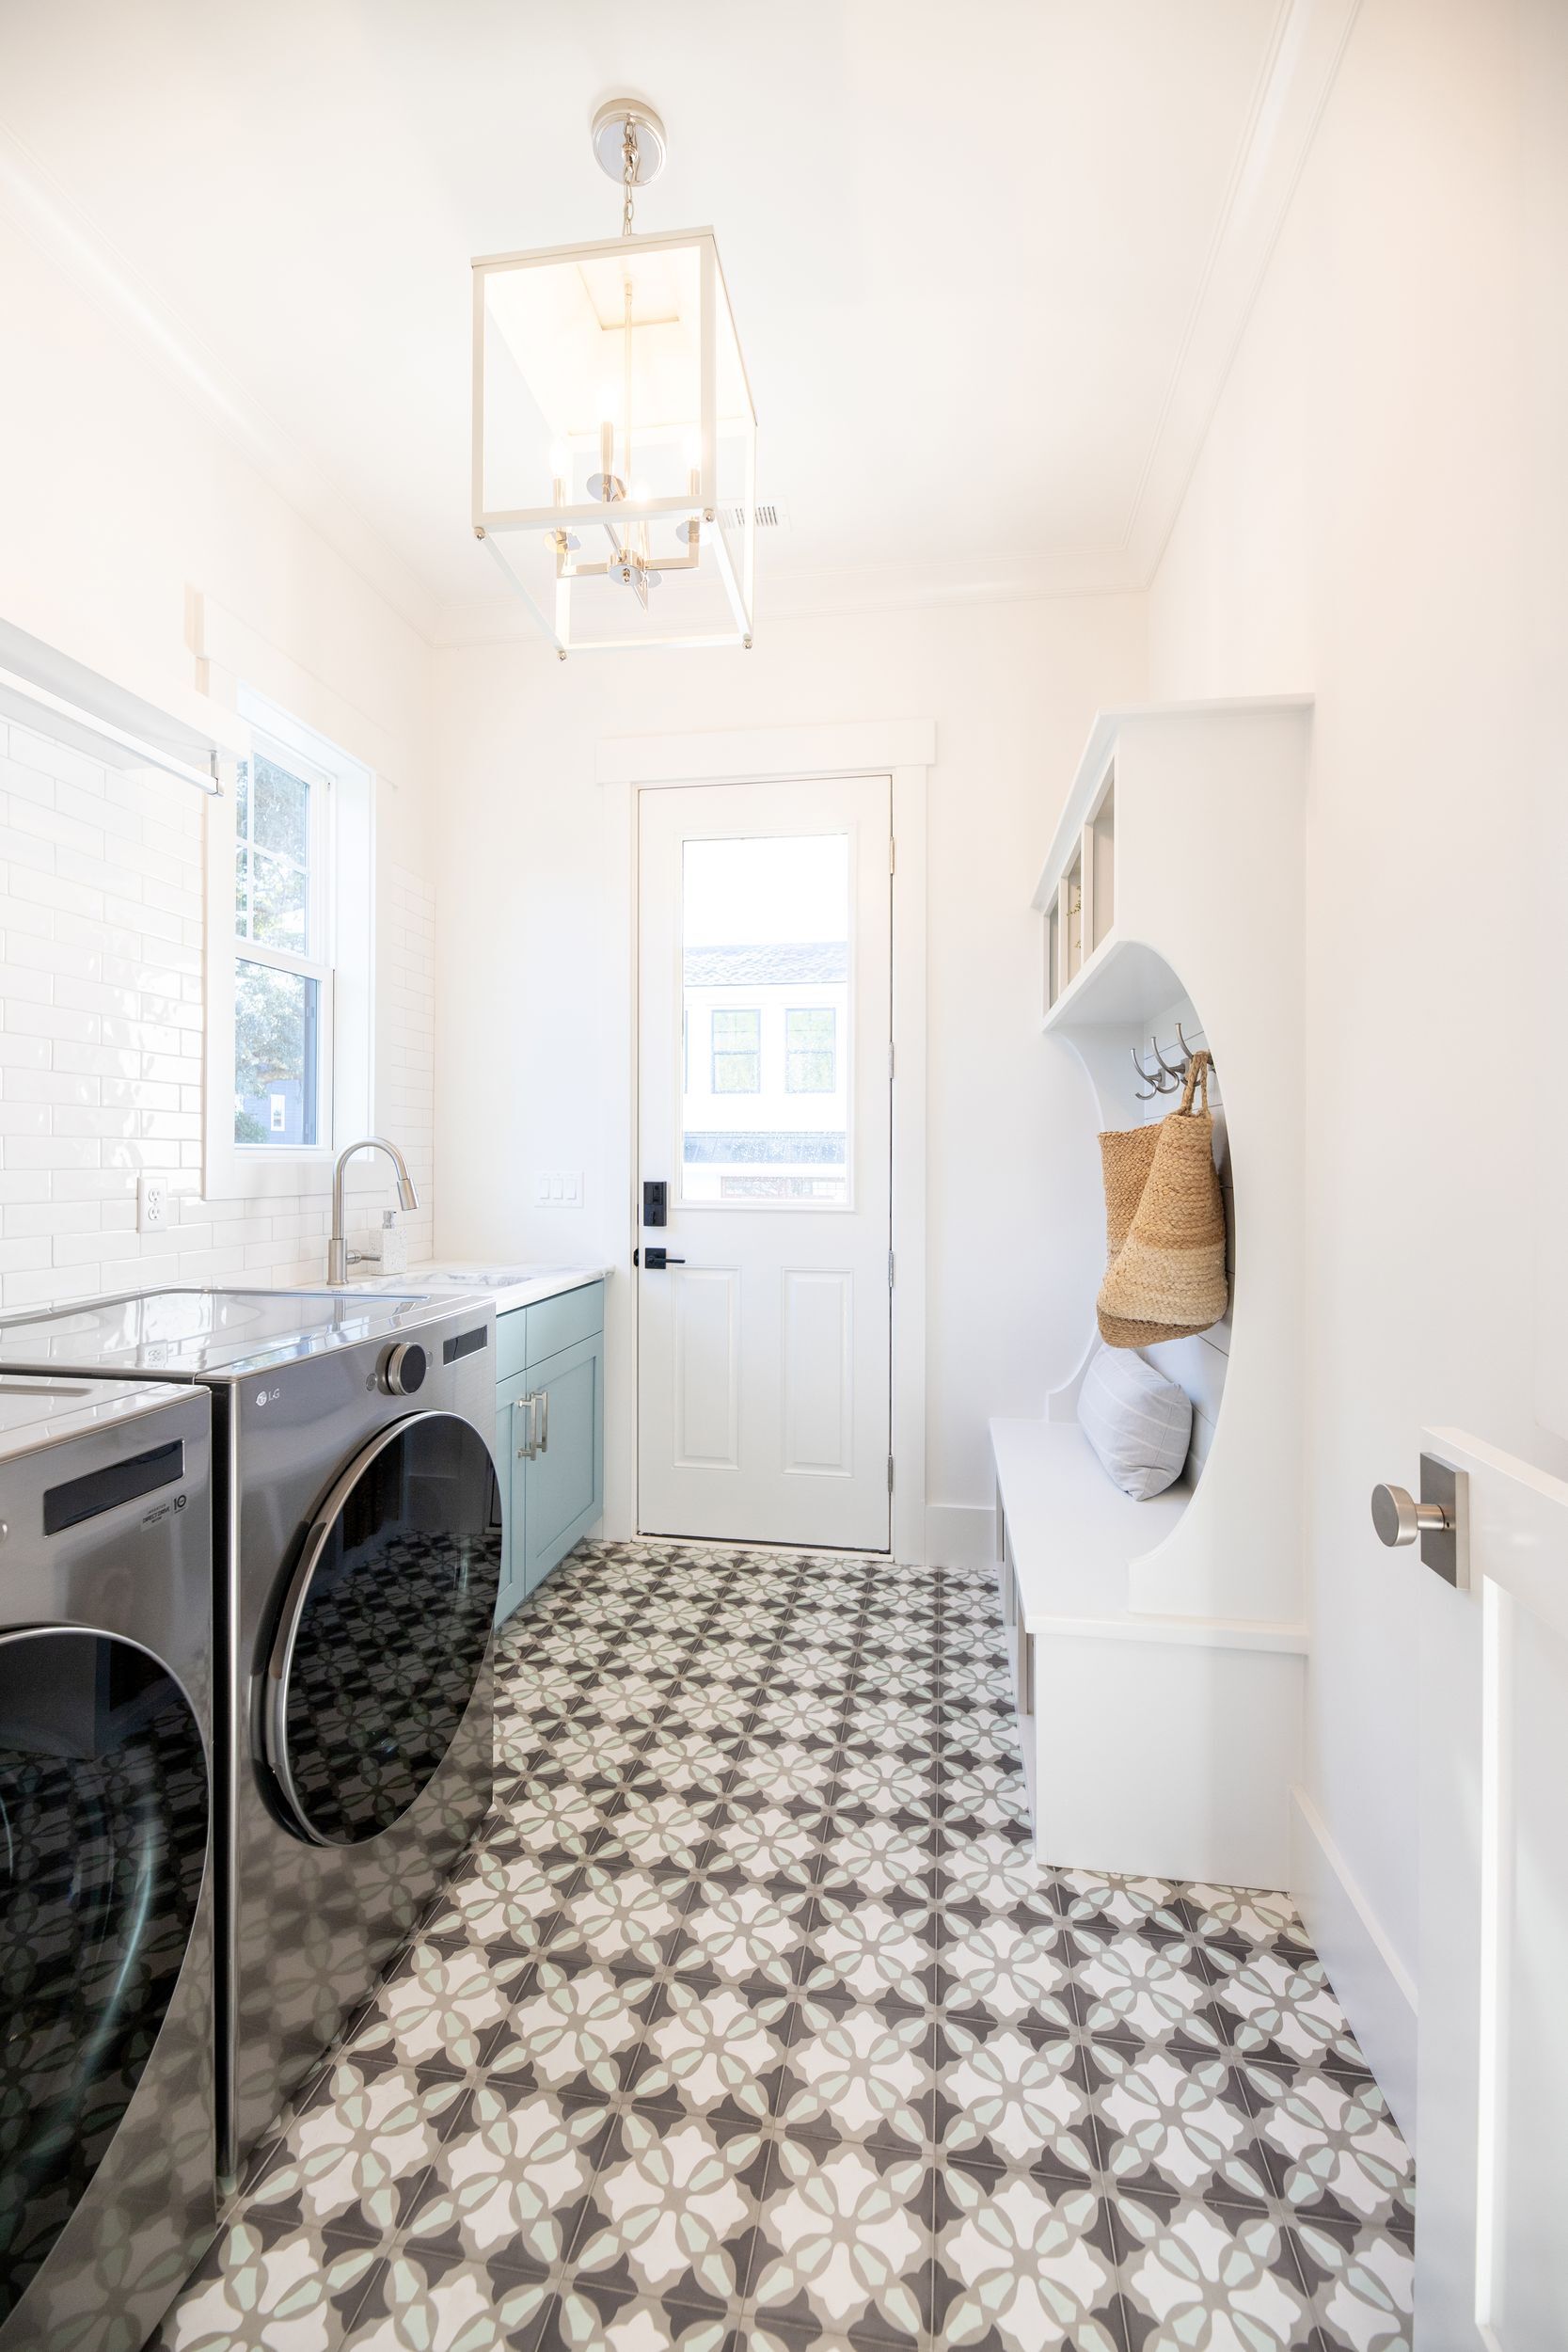
In Brunswick and New Hanover counties, the laundry room often does double duty as the mudroom, and for good reason. Beach gear, wet towels, sandy shoes, and pet paws all funnel through the same entry point in a coastal home, and a combined laundry-mudroom keeps that mess contained instead of tracked through the rest of the house.
The tradeoff is size. A combined space needs enough square footage for both jobs, or it turns cramped fast. On the coast, where the entry from the garage or the pool deck sees constant traffic through much of the year, that shared room earns its space in a way it might not two hundred miles inland.
When a Separate Laundry Room Makes More Sense
Larger families, or households running several loads a day, often do better with a laundry room kept separate from the mudroom and positioned instead near the primary suite or the secondary bedrooms. The NKBA planning guidelines, which cover laundry areas alongside kitchens and baths, emphasize clearances for appliance doors, comfortable counter height for folding, and enough circulation space that the room functions as a real workspace rather than a hallway with a washer in it.
Sara's background as a licensed interior designer means these are exactly the details she works through with clients before a layout is locked, since the difference between a laundry room that works and one that frustrates often comes down to a few feet of clearance nobody thought to plan for.
How Richmond Homes Helps You Decide
There is no universally right answer, only the right answer for how your family actually uses a home. Chad and Sara, the owners of Richmond Homes, walk clients through their daily routine: who does the laundry, where dirty clothes accumulate, whether beach gear or pet care factors in, before locking in a location. The 3D visualization step then lets buyers walk the layout and catch an awkward laundry placement before it becomes an expensive change order.
This is the same principle that governs every small decision in a custom build, and we go deeper on how those choices add up in our post on how thoughtful storage design changes how a home feels. A laundry room is a small line item on a floor plan and a daily habit for the next thirty years. Getting it right the first time is exactly the kind of detail a 3D walkthrough is built to catch.
Your coastal forever home
Let's design a home that fits how your family actually lives.
The free planning session includes Chad and Sara's personal involvement, a 3D look at your vision, and honest guidance on the small decisions that shape daily life in your new home.
Book My Free Planning Session